

Listing Courtesy of: CRMLS / Listed By: Alfred Galvan, Century 21 Primetime Realtors - Contact: 323-309-6070
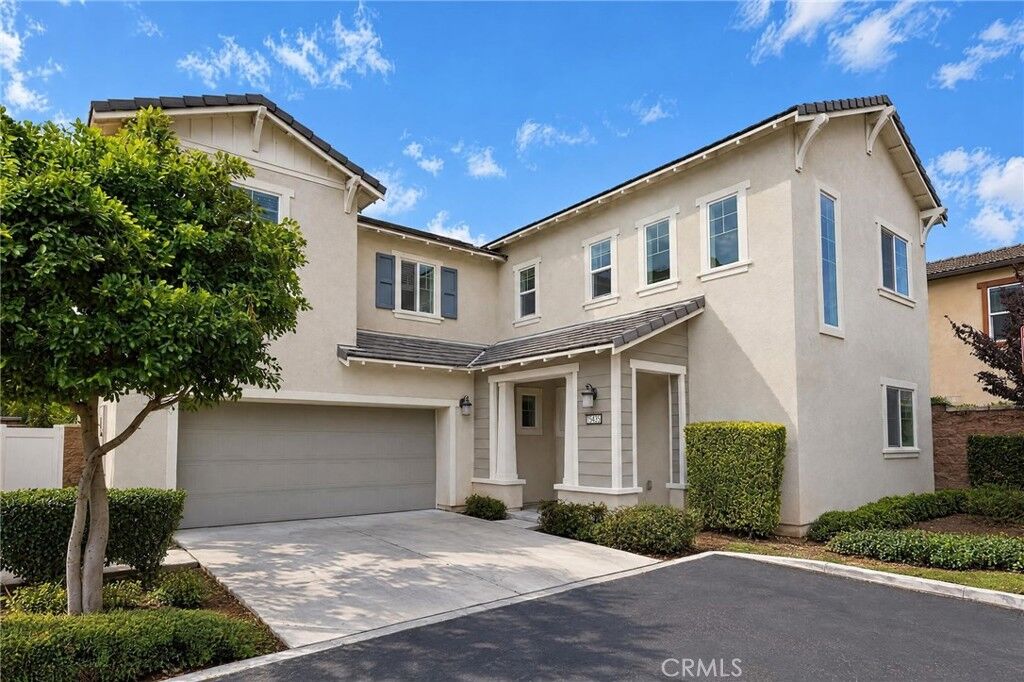
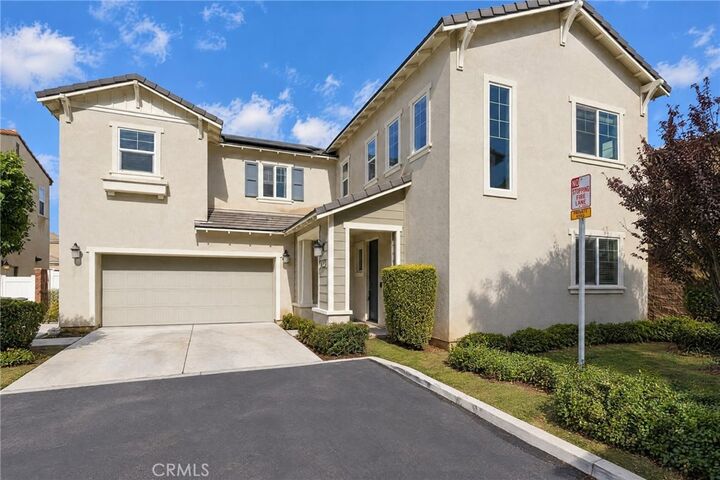
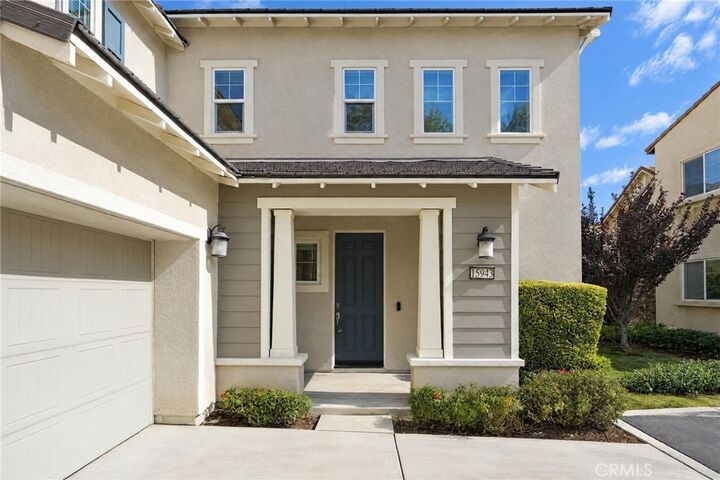
15943 Osprey Avenue Chino, CA 91708
Active (70 Days)
$798,888 (USD)
OPEN HOUSE TIMES
-
OPENSat, Nov 712 noon - 3:00 pm
-
OPENSun, Nov 812 noon - 3:00 pm
Description
MLS #:
CV26233859
CV26233859
Lot Size
3,487 SQFT
3,487 SQFT
Type
Single-Family Home
Single-Family Home
Year Built
2020
2020
Style
Traditional
Traditional
School District
Chino Valley Unified
Chino Valley Unified
County
San Bernardino County
San Bernardino County
Listed By
Alfred Galvan, DRE #01970980 CA, Century 21 Primetime Realtors, Contact: 323-309-6070
Source
CRMLS
Last checked Nov 3 2026 at 9:42 PM GMT+0000
CRMLS
Last checked Nov 3 2026 at 9:42 PM GMT+0000
Bathroom Details
- Full Bathrooms: 3
Interior Features
- Recessed Lighting
- Granite Counters
- Loft
- Open Floorplan
- High Ceilings
- Dishwasher
- Microwave
- Refrigerator
- Dryer
- Washer
- Bedroom on Main Level
- Laundry: Laundry Room
- Windows: Double Pane Windows
- Gas Range
- Primary Suite
- Main Level Primary
- Breakfast Bar
- Eat-In Kitchen
Lot Information
- Level
- Back Yard
- Cul-De-Sac
Property Features
- Foundation: Slab
Heating and Cooling
- Central
- Central Air
Pool Information
- In Ground
- Association
Homeowners Association Information
- Dues: $189/Monthly
Flooring
- Carpet
- Laminate
Exterior Features
- Roof: Tile
Utility Information
- Utilities: Phone Connected, Water Connected, Sewer Connected, Cable Connected, Electricity Connected, Water Source: Public
- Sewer: Public Sewer
Parking
- Garage
- Garage Faces Front
Stories
- 2
Living Area
- 2,585 sqft
Additional Information: Primetime Realtors | 323-309-6070
Location
Estimated Monthly Mortgage Payment
*Based on Fixed Interest Rate withe a 30 year term, principal and interest only
Listing price
Down payment
%
Interest rate
%Mortgage calculator estimates are provided by C21 PrimeTime Realtors and are intended for information use only. Your payments may be higher or lower and all loans are subject to credit approval.
Disclaimer: Based on information from California Regional Multiple Listing Service, Inc. as of {11/3/26 13:42} and /or other sources. Display of MLS data is deemed reliable but is not guaranteed accurate by the MLS. The Broker/Agent providing the information contained herein may or may not have been the Listing and/or Selling Agent. The information being provided by Conejo Simi Moorpark Association of REALTORS® (“CSMAR”) is for the visitor's personal, non-commercial use and may not be used for any purpose other than to identify prospective properties visitor may be interested in purchasing. Any information relating to a property referenced on this web site comes from the Internet Data Exchange (“IDX”) program of CSMAR. This web site may reference real estate listing(s) held by a brokerage firm other than the broker and/or agent who owns this web site. Any information relating to a property, regardless of source, including but not limited to square footages and lot sizes, is deemed reliable.



Step inside to discover a bright, spacious, open-concept floor plan designed for today's lifestyle. The heart of the home is a stunning kitchen featuring a large center island, granite countertops, stainless steel appliances, and plenty of cabinet space. Beautiful luxury vinyl plank flooring, recessed lighting, and seamless access to the dining and living areas create the perfect setting for entertaining family and friends.
A highly desirable downstairs bedroom and full bathroom provide the perfect space for guests, multigenerational living, or a private home office.
Upstairs, retreat to the generous primary suite featuring a spacious walk-in closet and a beautifully appointed bathroom with dual sinks, a soaking tub, and a separate shower. An additional oversized loft offers endless possibilities for a family room, entertainment area, home office, or playroom.
Additional highlights include a two-car garage with an EV charger, included appliances, and leased solar for added energy efficiency.
Enjoy the incredible lifestyle that The Preserve community has to offer, including resort-style swimming pools, beautiful clubhouses, neighborhood parks, scenic walking trails, and outdoor BBQ areas. Conveniently located near shopping, dining, schools, and everyday essentials.
Modern construction, spacious living, fantastic amenities, and an unbeatable community lifestyle — this home truly has it all! Schedule your private showing today!